

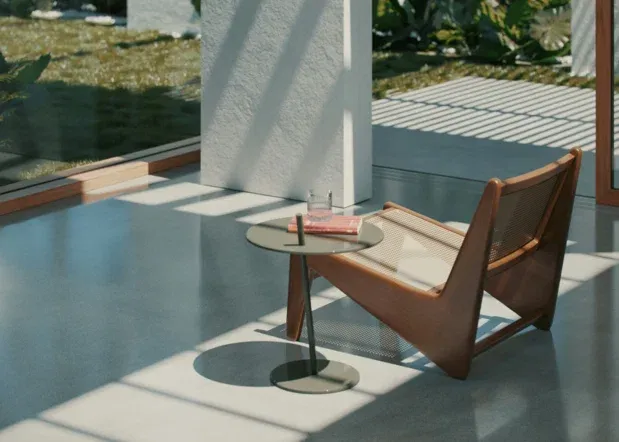
Broom finished patios
A brushed patio suits dining tables and everyday backyard use. Plan the footprint with chairs pulled out, then choose the edge detail and joint layout before the pour.
Make room for outdoor dining, shaded seating or a better connection to the garden with a concrete patio in West Palm Beach. West Palm Concrete Solutions plans the shape around furniture, door swings and the way people move through the yard. We can discuss a straightforward brushed surface, a stamped pattern or repairs to a patio that still has sound concrete.
A typical patio is 4 to 6 inches thick, with reinforcement chosen for its size and intended use. Proper installation and maintenance can give it a service life of 25 to 30 years. On Palm Beach County properties, we also consider roof runoff, irrigation and the transition at sliding doors. Hot tubs, heavy masonry and future enclosures need their own support review.
A brushed patio suits dining tables and everyday backyard use. Plan the footprint with chairs pulled out, then choose the edge detail and joint layout before the pour.
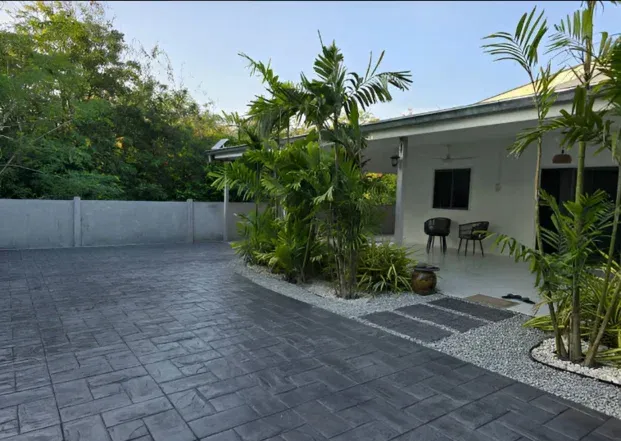
A stone look or brick look pattern can define an outdoor gathering area. Compare the actual texture, color and sealer care rather than choosing from appearance alone.
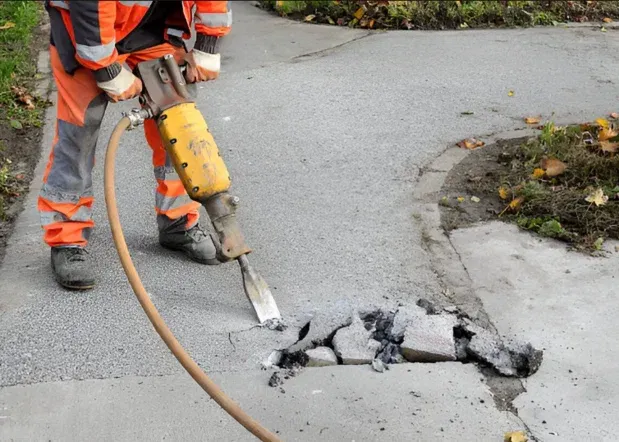
Stable concrete with worn finish may suit repair or resurfacing. Raised edges, settling sections and widespread deterioration need assessment before an overlay is selected.
Door thresholds and poolside connections often leave little room to raise an existing patio. We compare the proposed slab height with the surrounding yard, drainage outlets and any screen enclosure track. Keep planting and irrigation from constantly wetting the same edge. A standard patio should not be treated as a ready made foundation for a roof or outdoor kitchen.
Confirm the property jurisdiction and exact scope before construction. West Palm Beach limits its minor work exemption; structural work and work in flood hazard areas are excluded, and any applicable exemption needs city approval before work begins.
Consider a patio when outdoor furniture needs a defined surface or an existing layout no longer fits your use. Measure the space with chairs pulled out and doors open before setting the footprint.
Allow for chairs, grill access and movement between doors and the garden.
Review existing concrete, access, roots and the drainage route.
Agree on texture, edges and joints, then provide use and care instructions.
Preliminary budget ranges, not a binding estimate. Access, removal, ground correction, drainage, permits and minimum project charges affect the final written quote. Structural work follows the actual design.
Patio size, backyard access, removal and finish drive the scope. A narrow side passage can change how concrete and debris are moved. Discuss reinforcement, drainage details and any future features before comparing the decorative upgrade with the cost of the basic slab.
View the project pricing guide ↗A broom texture is a simple option for seating and dining areas. Stamped concrete offers a patterned surface with additional sealer care. For both, agree on samples, joint positions and a cure plan before placement; furniture and planters should wait until the surface is ready for their loads.
Use the Get Free Estimate form on this page. Include your West Palm Beach or surrounding service area address, approximate dimensions and the work you want reviewed. The request includes this service page so the project scope is clear.
Four to six inches is a common planning range, with reinforcement selected for the layout and loads. A patio used for seating can differ from one carrying a hot tub, masonry grill or future enclosure.
A well built, maintained patio can reach that range. The base, drainage, curing and use all affect its life. This is a planning expectation rather than a warranty on every property.
Possibly, if the underlying concrete is stable and suitable for the chosen product. Resurfacing will not fix an unsupported panel or continuing movement.
The final height needs to respect the threshold and water route. We review the actual door and yard elevations before setting the forms; appearance alone does not determine a safe transition.
Confirm the work area, preparation, materials, finish, exclusions and return to use instructions. Identify responsibility for any required design, approvals and inspections before work starts.
Tell us about your space and the work you have in mind.