


Utility and equipment pads
Equipment slabs need enough area for the unit and service access. The load, anchor layout and manufacturer details determine more than the surface dimensions.
West Palm Concrete Solutions installs concrete slabs for work areas, storage and equipment in West Palm Beach and Palm Beach County. We start with the slab dimensions and what it must support. A utility surface, a shed floor and a building foundation have different requirements, so the intended use needs to be clear before excavation.
Slab thickness and reinforcement follow the loads, ground support and any approved plans. For a backyard installation, we also check access around the house and the relationship to surrounding ground. Anchor positions and utility openings should be agreed before the pour. A generic slab should not be assumed suitable for a future structure or heavy equipment.
Equipment slabs need enough area for the unit and service access. The load, anchor layout and manufacturer details determine more than the surface dimensions.
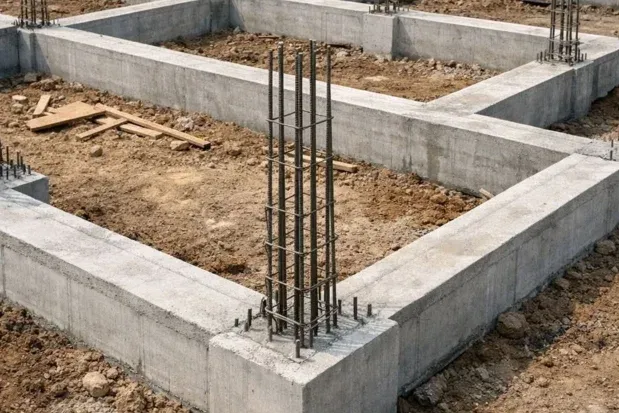
A shed slab should be coordinated with the building's support and anchoring requirements. Confirm the complete structure and approvals before ordering a basic flatwork installation.
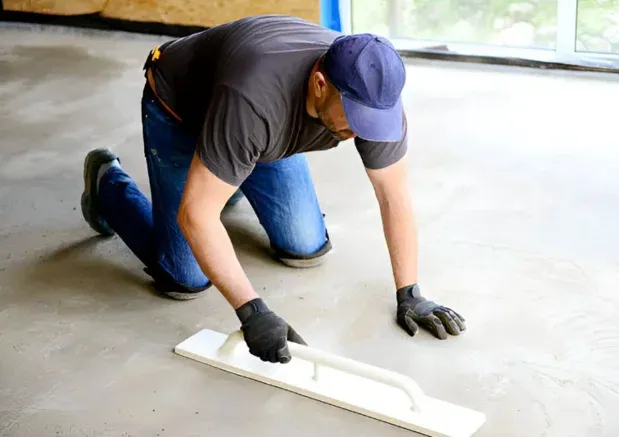
A detached work surface needs usable clearances, planned edges and a suitable finish. Resolve drainage and connections to nearby concrete before the layout is finalized.
Palm Beach County properties can have different grades and access even on the same street. We set slab elevation from the actual yard and nearby openings, while identifying any restrictions on placing concrete in the proposed location. Soft spots or loose fill need preparation. Where a slab will carry a structure, the plans and required inspections come before placement.
West Palm Beach excludes structural work from its minor residential building permit exemption. Confirm whether this scope is structural and which plans and inspections apply. A West Palm Beach mailing address alone does not establish the permitting jurisdiction.
A pad can be useful for equipment or a defined work area when its specification matches the intended use. Share future plans early so a basic slab is not mistaken for a building foundation.
Collect equipment details or plans and set the usable dimensions.
Review preparation, reinforcement, joints and any moisture requirements.
Coordinate finishing and provide restrictions for early use.
Preliminary budget ranges, not a binding estimate. Access, removal, ground correction, drainage, permits and minimum project charges affect the final written quote. Structural work follows the actual design.
Slab area, access, excavation, specified thickness and reinforcement affect the estimate. Footings, anchors and vapor protection add different requirements. Ask the proposal to separate ordinary flatwork from a structural foundation so the price matches the intended use.
View the project pricing guide ↗An outdoor utility slab may benefit from texture, while a floor receiving another finish needs a compatible surface. Identify moisture sensitive flooring and vapor control requirements before the pour. A hard looking surface is not proof that it is ready for anchors or full equipment loading.
Use the Get Free Estimate form on this page. Include your West Palm Beach or surrounding service area address, approximate dimensions and the work you want reviewed. The request includes this service page so the project scope is clear.
There is no single thickness for every use. Equipment loads, supporting ground and any structural plans determine the design. Share the intended use before a thickness is selected.
The slab must match the shed's support, anchoring and approval requirements. A basic utility installation is not automatically a compliant building foundation.
Equipment and anchors must wait until the specified concrete strength is reached. The schedule can differ from walking access and depends on the mix, conditions and equipment requirements.
Confirm the work area, preparation, materials, finish, exclusions and return to use instructions. Identify responsibility for any required design, approvals and inspections before work starts.
Tell us about your space and the work you have in mind.